

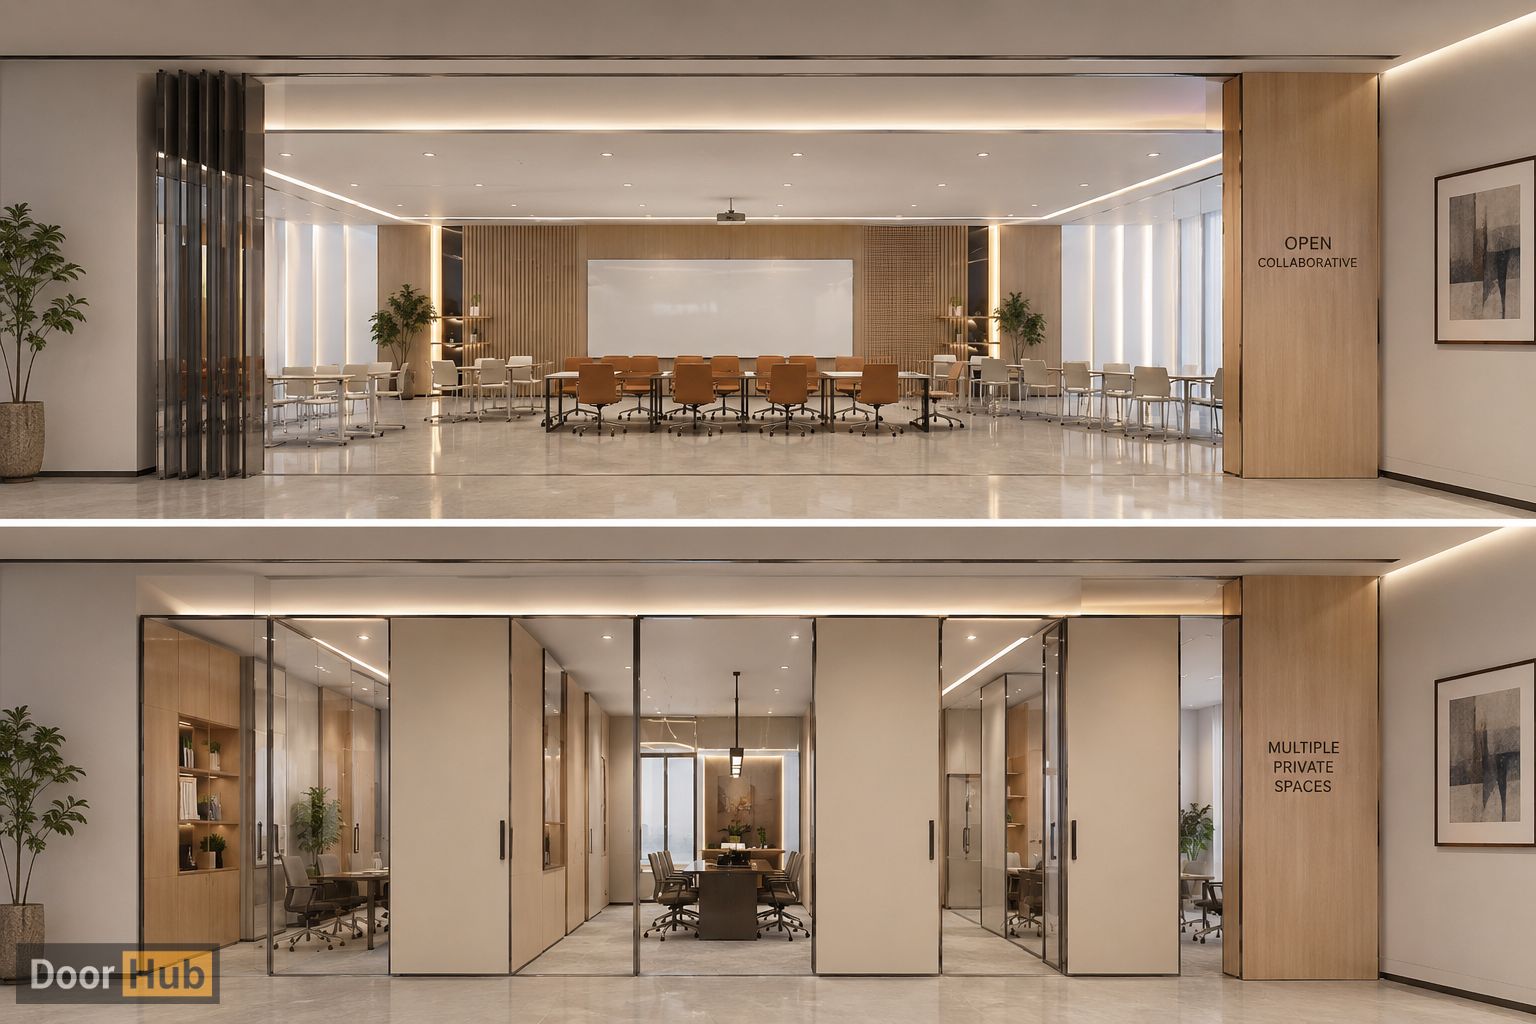
Creating Adaptable Interiors with Sliding Doors and Partition Systems
Today's buildings are expected to do more with the same amount of space.
Whether it's a commercial office, luxury villa, hotel, educational facility, or mixed-use development, interior layouts are increasingly designed to adapt to changing requirements. Spaces that once served a single purpose are now expected to support multiple functions throughout the day.
This shift has made flexible interior systems more valuable than ever.
At DoorHub, sliding door systems and partition solutions are selected to help developers and contractors create interiors that combine functionality, aesthetics, and long-term usability without major structural changes.
Why Flexible Interior Design Is Becoming the New Standard
Question: Why are adaptable spaces becoming a priority in modern developments?
Direct Answer:
Because flexible layouts help buildings respond to changing user needs while making better use of available floor space.
Detailed Explanation
Modern developments must accommodate evolving lifestyles and business operations.
Instead of creating permanently fixed rooms, many projects now focus on interiors that can easily transform.
This provides advantages such as:
Better space utilization
Improved operational efficiency
Greater long-term value
Enhanced user experience
Flexible interiors allow one investment to serve multiple purposes throughout the building's lifecycle.
How Sliding Door Systems Improve Interior Planning
Question: Why are sliding doors widely used in adaptable layouts?
Direct Answer:
Sliding doors create separation without occupying the floor space required by conventional hinged doors.
Detailed Explanation
Sliding panels maximize available area because they move parallel to the wall.
They are commonly used to:
Connect living areas
Separate workspaces
Divide hospitality suites
Create flexible meeting rooms
This makes them particularly valuable in projects where efficient circulation is essential.
The Role of Partition Systems in Flexible Spaces
Question: What do partition systems contribute to interior design?
Direct Answer:
Partition systems allow spaces to change configuration quickly without permanent construction.
Detailed Explanation
Modern partition systems create temporary or semi-permanent divisions that can be adjusted as operational needs change.
Typical applications include:
Commercial Offices
Establishing private offices, conference spaces, or locations for group work.
Hospitality Projects
Dividing banquet halls into multiple event spaces.
Educational Buildings
Transforming classrooms into larger learning environments.
Residential Interiors
Separating living, dining, or home office spaces.
The result is greater flexibility without sacrificing design quality.
Combining Sliding Doors and Partitions for Maximum Versatility
Question: Why are these systems often used together?
Direct Answer:
Because they offer complementary solutions that improve how spaces function.
Detailed Explanation
Sliding doors provide controlled access between rooms, while partition systems create adaptable layouts.
Together, they enable spaces to:
Open for larger gatherings
Divide into private areas
Improve circulation
Support different occupancy needs
This combination is especially effective in mixed-use and commercial developments.
Planning Flexible Spaces from the Beginning
Question: When should flexibility be considered in a project?
Direct Answer:
Flexible interior planning should begin with the design phase.
Detailed Explanation
Early coordination allows project teams to integrate:
Structural requirements
Ceiling systems
Door hardware
Partition tracks
Mechanical and electrical services
Planning ahead minimizes redesigns and improves installation efficiency.
Maintaining Privacy Without Losing Openness
Question: Can flexible spaces still provide privacy?
Direct Answer:
Yes. Properly designed systems balance openness with functional separation.
Detailed Explanation
Spaces that feel open while also facilitating concentrated activity are frequently needed in modern interiors.
Depending on the application, partition and sliding systems can help provide:
Visual privacy
Acoustic separation
Controlled access
Defined work or living zones
The intended usage of the area should always be reflected in the degree of separation.
The Importance of Hardware in Everyday Performance
Question: Why is hardware selection so important?
Direct Answer:
Reliable hardware provides smooth operation and long-term endurance.
Detailed Explanation
Even the best-designed layout depends on high-quality hardware components.
Performance is influenced by:
Track systems
Rollers
Guides
Soft-close mechanisms
Weight capacity
Selecting hardware suited to the project's usage requirements helps reduce maintenance and improves user satisfaction.
Design Considerations for UAE Developments
Question: What should developers consider for projects in the UAE?
Direct Answer:
Interior systems should combine modern aesthetics with practical performance for high-use environments.
Detailed Explanation
Many UAE developments emphasize:
Minimalist architecture
Premium finishes
Efficient layouts
Flexible commercial spaces
Luxury residential design
These goals are supported by sliding doors and partition systems, which also provide flexibility for future requirements.
This makes them suitable for a wide range of project types across the region.
Common Planning Mistakes to Avoid
Question: What issues can reduce the effectiveness of flexible interiors?
Direct Answer:
Most challenges arise when flexibility is considered too late in the project.
Detailed Explanation
Common mistakes include:
Choosing systems based only on appearance
Ignoring circulation patterns
Overlooking acoustic requirements
Failing to coordinate ceiling and floor details
Selecting hardware without considering usage frequency
Addressing these factors early leads to better long-term performance.
How DoorHub Supports Flexible Interior Solutions
Question: What should developers expect from a complete interior solution?
Direct Answer:
A coordinated system that combines design flexibility, reliable operation, and long-term durability.
Detailed Explanation
DoorHub provides sliding door and partition solutions designed to integrate seamlessly into modern interiors.
When selecting systems, attention is given to:
Project functionality
Architectural design
Hardware compatibility
Operational requirements
Future adaptability
This system-based approach helps ensure that interiors continue to perform as intended long after project completion.
Final Thoughts
Creating adaptable spaces is no longer simply a design trend—it has become a practical strategy for maximizing the value of modern buildings.
Sliding doors and partition systems enable interiors to evolve alongside changing operational and user requirements while maintaining a clean, contemporary appearance.
For developers and contractors, successful flexible spaces depend on:
Early project planning
Appropriate system selection
Reliable hardware
Functional layout design
Long-term adaptability
By integrating these elements from the outset, projects can achieve interiors that are efficient, versatile, and ready for the future.
 Consultation
 Taking
 Forming
 Delivery
 Delivery