

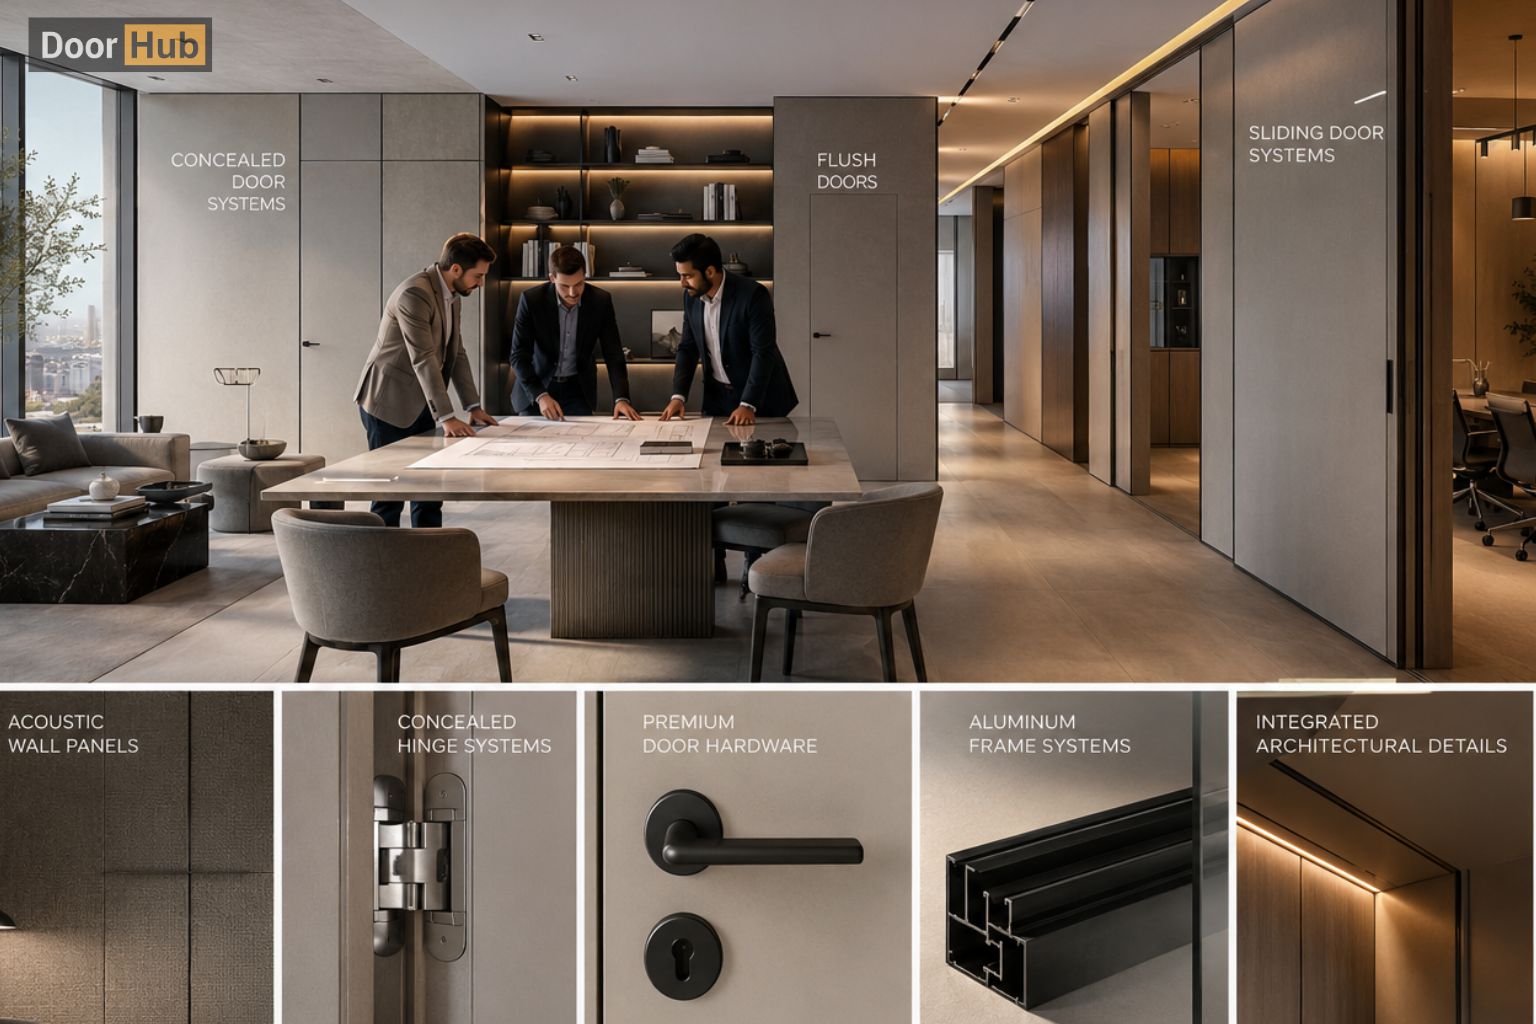
Inside Our Process: How Doorhub Engineers Doors as One Working System
The idea of specifying doors as a system is easy to state and harder to execute. It requires coordination between engineering, manufacturing, and site teams that most standalone product suppliers simply aren't set up to do.
This is what that process actually looks like on our side, from the first project conversation through to a door leaving the factory ready to install.
What Happens Before a Single Door Is Manufactured?
Direct answer: Before manufacturing starts, we review the project's specific conditions — unit type, location exposure, expected occupancy, and any smart-hardware requirements — because these factors determine tolerances and materials long before a door design is finalized.
A villa door facing direct sun exposure in a coastal development has different performance requirements than an internal corridor door in a high-rise apartment block, even if both are technically the same door type on a spec sheet.
Skipping this step is exactly how mismatched components end up on site. Reviewing conditions first is what allows the rest of the system — frame, seal, hardware — to be engineered around reality rather than a generic assumption.
How Do We Match Core, Frame, and Seal to a Project's Specific Conditions?
Direct answer: We select door core density, frame tolerance, and seal material together as a matched set, calculated for the humidity and temperature range the door will actually experience once installed.
Why This Can't Be Done With Off-the-Shelf Components
A door core rated for a moderate climate can still underperform in the UAE if it's paired with a frame tolerance designed for that same moderate climate. The mismatch isn't in either component individually; it's in how they interact once installed together.
Calculating frame clearance based on the specific core's expected expansion range, rather than a fixed industry-standard gap, is what prevents the sticking and gapping issues that show up in the first year of occupancy.
Seal Selection as Part of the Same Decision
Seal material is chosen at the same stage, matched to both the frame tolerance and the acoustic or thermal performance target for that specific room type. A workspace door and a storage room door may look identical but require different seal specifications entirely.
How Is Hardware Compatibility Built In at the Factory Stage?
Direct answer: Doors are pre-prepared at manufacturing for their intended hardware, including reinforced strike plates for smart locks and correctly positioned wiring channels, so hardware installs cleanly without on-site modification.
Why On-Site Hardware Fitting Creates Problems
When hardware is fitted on site rather than prepared at the factory, installers are working with whatever tools and tolerances are available that day. The result is often visible: exposed screw holes, uneven strike plate seating, or wiring runs that weren't planned for.
Preparing the door for its specific hardware before it leaves the factory removes that variability entirely. The door arrives ready for a clean, flush installation regardless of which team fits it on site.
What Quality Checks Happen Before a Door Ships?
Direct answer: Every door goes through dimensional checks, a hardware fit test, and a finish inspection before leaving the factory, confirming the assembled system performs as specified rather than just checking each component individually.
This includes physically testing hinge action, latch engagement, and seal contact on the assembled unit, not just verifying that each part meets its individual manufacturing tolerance on paper.
A door can pass every individual component check and still perform poorly once assembled if the interaction between parts wasn't tested. Testing the assembled system is what catches that gap before installation, not after.
How Do We Handle Specification Across a Multi-Unit Development?
Direct answer: We specify at the building or development level first, then apply that specification consistently across every unit type, rather than treating each unit as an independent order.
This is deliberate. Inconsistent specification between units in the same building is one of the fastest ways a development loses buyer or tenant confidence, even when every individual unit technically meets code.
Working from a single building-level specification also simplifies quality control, since the manufacturing and QC teams are checking against one defined standard rather than reconciling variations between separately ordered units.
What Happens When a Project Has Non-Standard Requirements?
Direct answer: Non-standard requirements — unusual openings, custom finishes, specific acoustic targets — go through the same system-first process, with engineering adjusting core, frame, and hardware compatibility together rather than modifying one component in isolation.
The most common mistake in custom specification is adjusting one element, like door size, without recalculating how that change affects frame tolerance or hardware fit. Treating the adjustment as a system change, not an isolated tweak, is what keeps custom doors performing as well as standard ones.
Common Questions From Developers and Contractors
Does specifying doors as a system cost more than sourcing components separately? Line-item cost can be similar or slightly higher, but total project cost is typically lower once installation rework, snagging, and supplier coordination time are factored in.
Can Doorhub match specifications to an existing building's older frame dimensions? Yes, existing frame conditions are assessed as part of the specification process for retrofit and refurbishment projects, and materials are matched accordingly.
How long does system specification take compared to ordering standard doors? Initial specification typically takes longer than selecting off-the-shelf products, but this upfront time is what prevents the delays caused by on-site compatibility issues later in the project.
Is this process different for villa projects versus apartment developments? The core process is the same, but the specific tolerances, materials, and hardware requirements differ based on exposure, occupancy pattern, and building type.
Key Takeaways
Engineering doors as a system rather than assembling separate products requires coordination at every stage, from initial site assessment through factory-level quality checks. That coordination is what determines whether a door performs consistently for years or starts showing problems within its first year of use.
For developers and contractors planning specification for an upcoming project, our engineering team can walk through your specific building conditions and recommend a matched core, frame, seal, and hardware specification before manufacturing begins.
 Consultation
 Taking
 Forming
 Delivery
 Delivery