

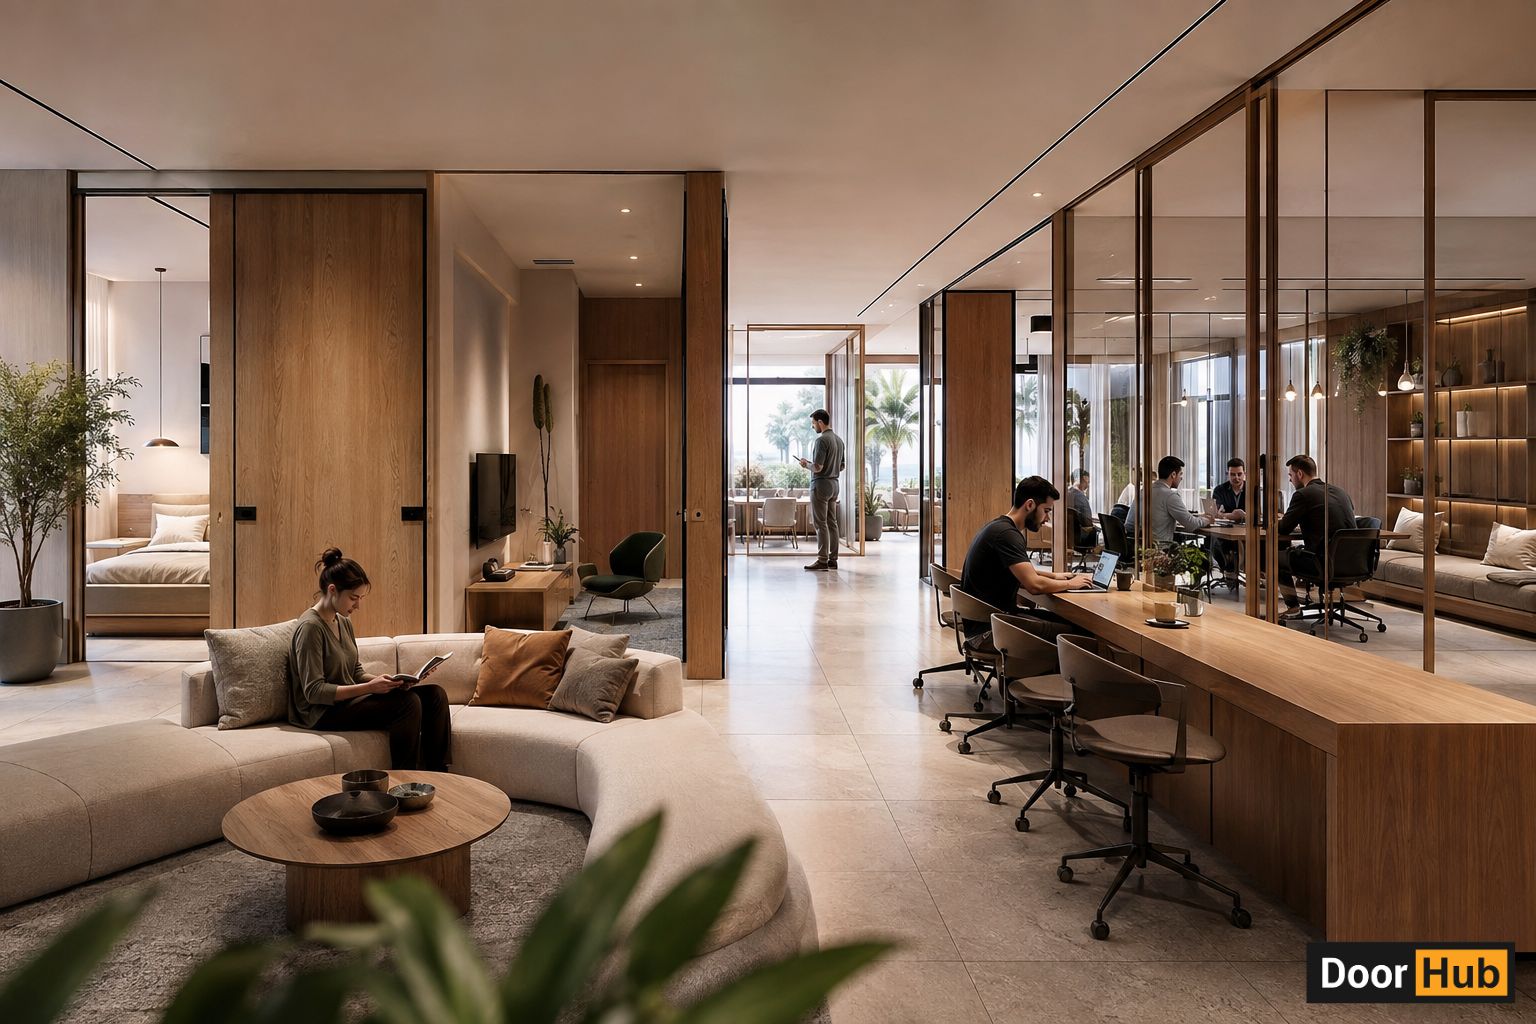
How We Define Doors for Co-Living and Co-Working Projects in the United Arab Emirates
Co-living and co-working projects come to us with a common request: standard specifications aren't holding up under how these spaces actually get used. This is what we recommend instead, and why.
What Product Lines Do We Recommend for Co-Living Private Rooms?
Direct answer: For co-living private rooms, we typically recommend solid-core acoustic-rated doors paired with reinforced frame assemblies, specified to a higher acoustic performance tier than our standard residential range to account for the thinner adjacent wall construction common in co-living layouts.
Why the Standard Residential Range Falls Short Here
Our standard residential door and frame combination is engineered for typical apartment wall assemblies, where the wall itself carries much of the acoustic separation between rooms. Co-living layouts often reduce wall thickness to maximize the number of private rooms, shifting more of that acoustic burden onto the door.
Stepping up to our acoustic-tier core and matched frame system compensates for that shift, rather than leaving the door underperforming relative to what the space actually needs.
How Do We Approach Acoustic Rating Selection for Shared and Bookable Spaces?
Direct answer: We select acoustic ratings based on the specific adjacent use, not a blanket specification across the project, since a private bedroom, a bookable meeting room, and a general common area each have different real-world isolation requirements.
Matching Rating to Actual Use, Not Room Type Alone
A meeting room booked for confidential calls needs a meaningfully higher acoustic rating than a general lounge area, even though both might be labeled "common space" on a floor plan. We work from the operator's intended use of each room, not just its category, when recommending a rating.
This project-specific approach avoids two failure modes: over-specifying acoustic performance in low-need areas, which adds cost without benefit, and under-specifying it in the rooms where isolation actually determines whether the space works as intended.
What Smart Access Systems Do We Integrate for Per-Room Control?
Direct answer: We specify doors pre-prepared for app-controlled or keypad smart lock systems that allow property managers to assign, update, and revoke individual room access remotely, without needing to physically rekey a lock between occupants.
Why This Needs to Be Built In, Not Added Later
Co-living operators turn over individual room occupants far more frequently than a standard rental unit turns over tenants. A lock system requiring physical rekeying for every changeover becomes an operational burden at that frequency.
Specifying doors with reinforced strike plates and wiring channels for smart lock hardware at the manufacturing stage means the access system installs cleanly and supports remote management from day one, rather than being retrofitted after the fact.
How Do We Support Reconfigurable Layouts in Co-Working Projects?
Direct answer: For co-working projects anticipating layout changes, we specify sliding or demountable door and partition systems designed for repeated reconfiguration, built to maintain acoustic and finish quality across multiple relocation cycles rather than degrading after the first move.
Why Standard Fixed Systems Don't Hold Up to Reconfiguration
A standard swing door and frame assembly isn't designed to be removed and reinstalled repeatedly without wear to the frame, hardware, or surrounding finish. Co-working operators who reconfigure rooms as membership needs shift need a system engineered for that repeated handling from the outset.
Our demountable systems are specified with this in mind, maintaining consistent fit and finish across multiple reconfigurations rather than requiring replacement after the first layout change.
What Hardware Do We Specify for High-Frequency Common Area Doors?
Direct answer: Common area doors in both co-living and co-working projects, kitchens, shared bathrooms, phone booths, are specified with hardware rated for significantly higher daily cycle counts than our standard-duty range, since these doors see meaningfully more use than an equivalent room in a single-household or standard office setting.
Choosing hardware rated for this higher frequency at the specification stage avoids the premature wear and early replacement cycles that come from applying standard-duty hardware to a use pattern it wasn't designed for.
How Do We Work With Operators During the Design Phase?
Direct answer: We review the intended occupancy density, room-by-room usage plan, and access management approach with the operator before finalizing specification, so acoustic ratings, hardware selection, and access systems are matched to how the space will actually operate, not a generic project template.
This conversation typically happens early, alongside architectural design, since access control infrastructure and acoustic-rated frame systems are more straightforward to plan into the build than to retrofit after construction is underway.
Frequently Asked Questions
Can existing standard doors be upgraded to acoustic-rated versions for a co-living conversion? In some cases, existing frames can be assessed for compatibility with acoustic-rated door replacements, though new-build specification typically achieves better performance than a retrofit.
Do your smart lock integrations work with third-party property management software? Our doors are prepared for common smart lock hardware standards, and compatibility with specific property management platforms should be confirmed during the design-phase review.
How many times are demountable door systems rated for relocation before replacement is needed? Our demountable systems are engineered for repeated reconfiguration well beyond a single relocation cycle, with specific ratings provided based on the exact system selected for a project.
Is there a cost difference between standard and acoustic-tier door specifications for co-living rooms? Yes, acoustic-tier specifications carry a higher unit cost than standard residential doors, which we factor into early project discussions alongside the acoustic performance the space actually requires.
Key Takeaways
Co-living and co-working projects need door specification matched to genuinely different usage patterns, not a standard residential or office default applied without adjustment. Acoustic-tier framing, integrated smart access preparation, and reconfiguration-rated hardware are the specific responses we bring to these projects based on how the spaces actually get used.
If you're planning a co-living or co-working development, our team can review your intended layout and occupancy plan and recommend a matched door and hardware specification before design finalizes.
 Consultation
 Taking
 Forming
 Delivery
 Delivery