

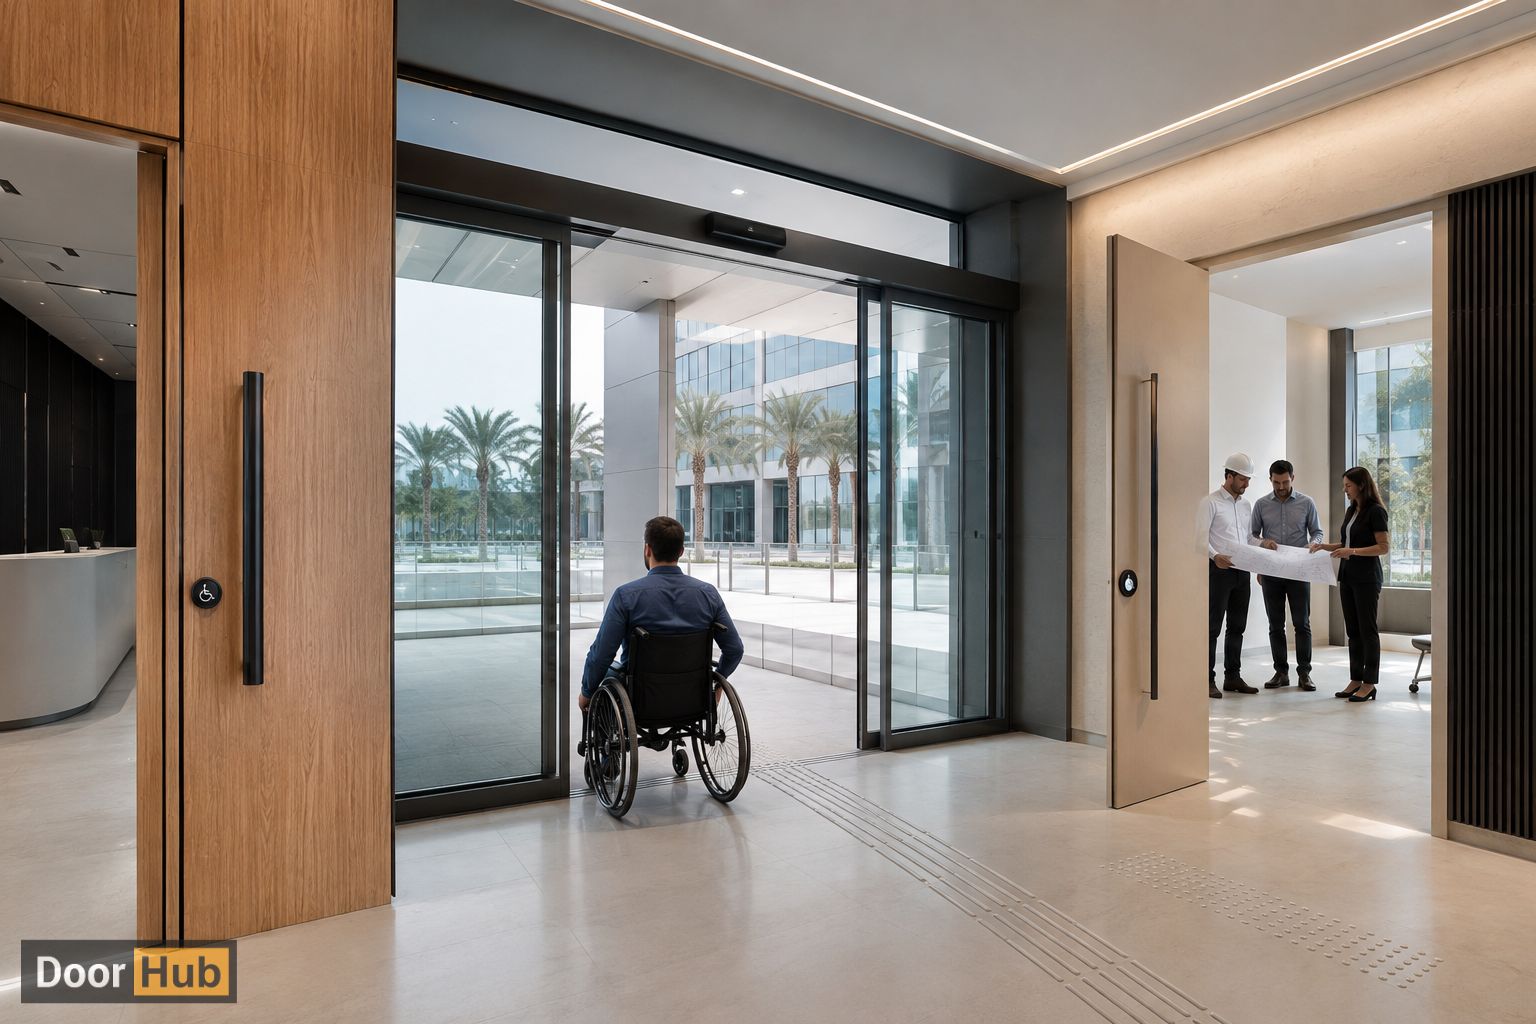
How We Specify Doors That Pass Accessibility Review on the First Inspection
Knowing the accessibility requirements is one thing. Building a door specification that actually passes inspection on the first attempt, across an entire project, is a separate operational challenge.
This is how we structure our specification process to reduce that risk before a door ever reaches site.
What Does an "Accessibility-Ready" Door Specification Include by Default?
Direct answer: Our accessibility-ready specification bundles verified clear passage dimensions, reach-range hardware placement, lever-style handles, and threshold detailing matched to the project's flooring buildup, so these elements are confirmed together rather than checked separately by different teams.
Why We Don't Treat This as an Optional Upgrade
On many projects, accessibility compliance gets handled as a separate review layer added after standard door specification is already finalized. That sequencing is exactly where gaps appear, a door ordered to standard dimensions, then found short of clear passage once accessible hardware is added later.
Building accessibility requirements into the specification from the start means the door, frame, and hardware are matched to the required clear width and reach range from day one, not adjusted after the fact.
How Do We Verify Clear Passage Width Before a Door Ships?
Direct answer: We measure clear passage on the finished, assembled door and frame with hardware installed, not just the nominal door leaf dimension, since handle projection and frame depth can reduce usable clear width below what the leaf size alone suggests.
Why This Check Happens on the Assembled Unit
A door leaf ordered at a compliant nominal size can still fall short of required clear passage once accessible hardware, which sometimes projects further than standard hardware, is factored in. Checking the assembled unit, door plus frame plus installed hardware, is what catches this before the door leaves our facility rather than during a site inspection.
This check is recorded against the unit's batch documentation, so clear passage compliance can be confirmed from our records if a project needs supporting documentation for inspection.
What Hardware Do We Recommend to Meet Reach-Range and Grip Requirements?
Direct answer: We specify lever-style handles positioned within the required reach range and corner clearance by default on accessibility-designated doors, since lever handles require less grip strength and wrist rotation than round knobs, and we position hardware to the required height during manufacturing rather than leaving placement to on-site installation judgment.
Why Placement Precision Matters Here
A hardware height that's a few centimeters outside the required reach range can still function normally for most users while failing an accessibility inspection. Fixing hardware height at the manufacturing stage, based on the project's specified reach range, removes the variability that comes from placement decisions made on site under time pressure.
How Do We Coordinate Threshold Detailing With Site Flooring Teams?
Direct answer: We confirm final flooring buildup with the project's flooring contractor before finalizing threshold height, so the completed threshold meets the required level-change limits rather than being adjusted after flooring installation reveals a mismatch.
Why This Coordination Step Prevents Late Rework
Threshold height is only correct relative to the finished floor surface, not the subfloor. If flooring selection or buildup changes after door specification is locked in, the threshold can end up outside acceptable level-change limits without anyone catching it until inspection.
Confirming this detail jointly, rather than each trade working from its own assumption, is what keeps threshold compliance intact through to handover.
How Do We Support Projects Preparing for a Wosool Inspection?
Direct answer: We provide documentation confirming clear passage width, hardware placement, and threshold compliance for every accessibility-designated door on a project, giving the project team supporting records to reference ahead of and during a Wosool site inspection.
What This Documentation Actually Covers
Records include the measured clear passage width, hardware height and type, and threshold detailing for each accessibility-designated unit, tied to that unit's batch reference. This lets a project team respond quickly if a specific door is flagged during inspection, rather than needing to re-measure or re-verify compliance from scratch.
What Happens When a Project Needs Automatic Door Integration?
Direct answer: For projects requiring automatic doors at accessible entrances, we coordinate door and frame specification with the automatic operator supplier early, since the door leaf and frame need to be compatible with the specific operator hardware being installed, not adjusted after both have already been ordered separately.
Automatic operator compatibility affects frame reinforcement and door weight tolerances, which is why this coordination needs to happen before manufacturing, not as a fitting exercise once both components arrive on site.
Frequently Asked Questions
Can Doorhub confirm clear passage width for doors already installed on a project? Yes, we can assess and re-measure installed doors on request, though catching this at specification stage is significantly more efficient than a post-installation review.
Do accessibility-ready doors cost more than standard specifications? There's typically a modest cost difference related to hardware selection and verification steps, which we outline clearly during the initial specification review.
Can you provide documentation for a Wosool inspection after doors have already been installed? Yes, provided the units can be identified against our batch records; documentation is more straightforward when accessibility requirements were specified with us from the start.
Do you coordinate directly with accessibility consultants on a project? Yes, we can work directly with a project's appointed accessibility consultant during specification to confirm requirements are matched correctly before manufacturing begins.
Key Takeaways
Passing accessibility inspection on the first attempt depends on verifying compliance at the assembled-unit level, not the individual component level, and coordinating threshold and hardware details across trades before installation rather than after. Building these checks into specification from the start is what keeps accessibility-designated doors out of the rework and resubmission cycle that late-stage compliance checks often create.
If you're planning accessibility-designated doors for an upcoming project, our team can review your requirements and confirm a compliant specification before manufacturing begins.
 Consultation
 Taking
 Forming
 Delivery
 Delivery